Back
A4 Laurel

From $1,574 per month

9mo lease

A4 Laurel

1 bed
1 bath
791 SqFt

Floor plan overview

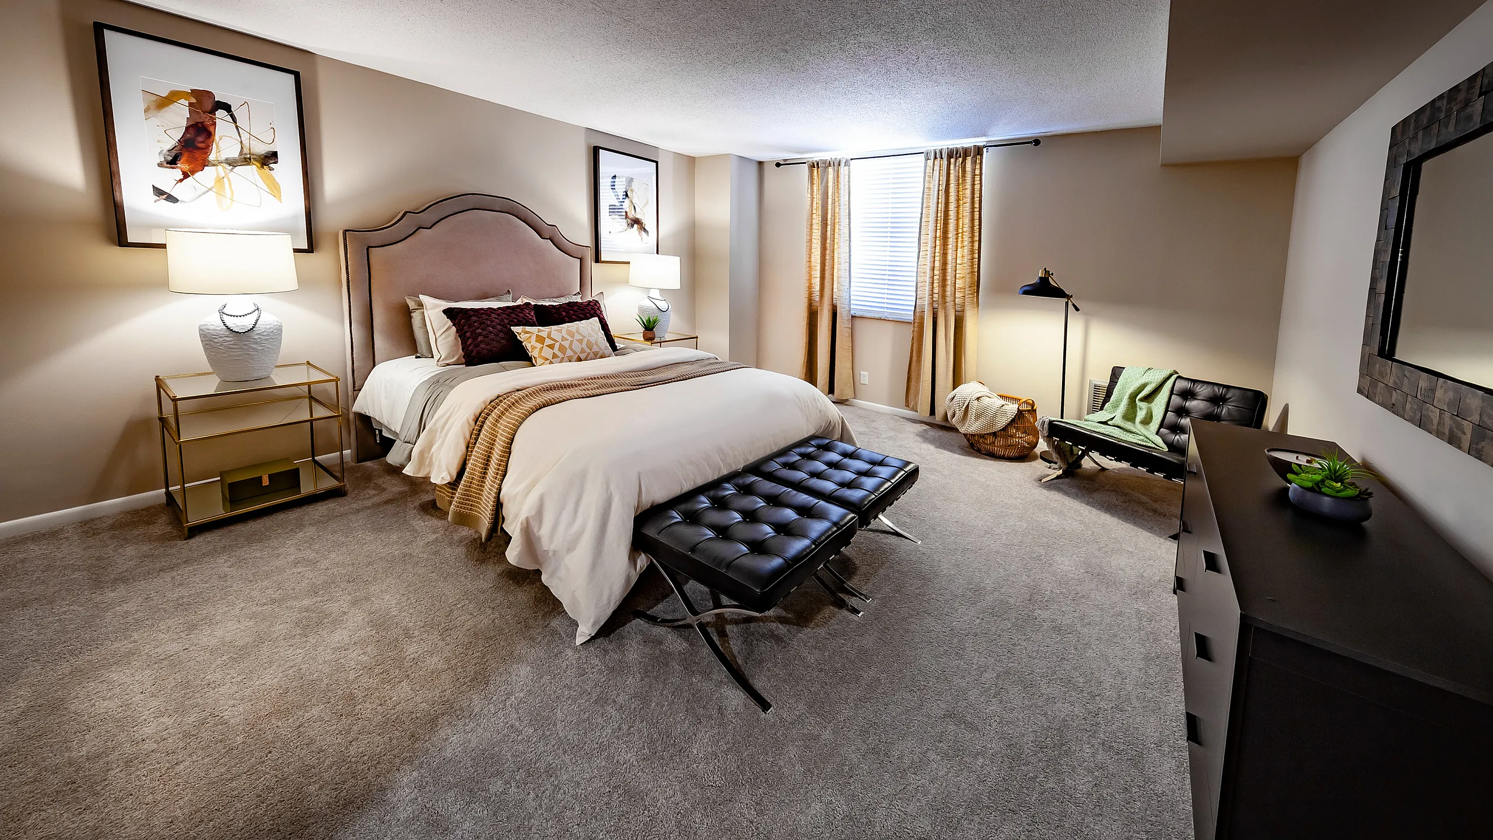
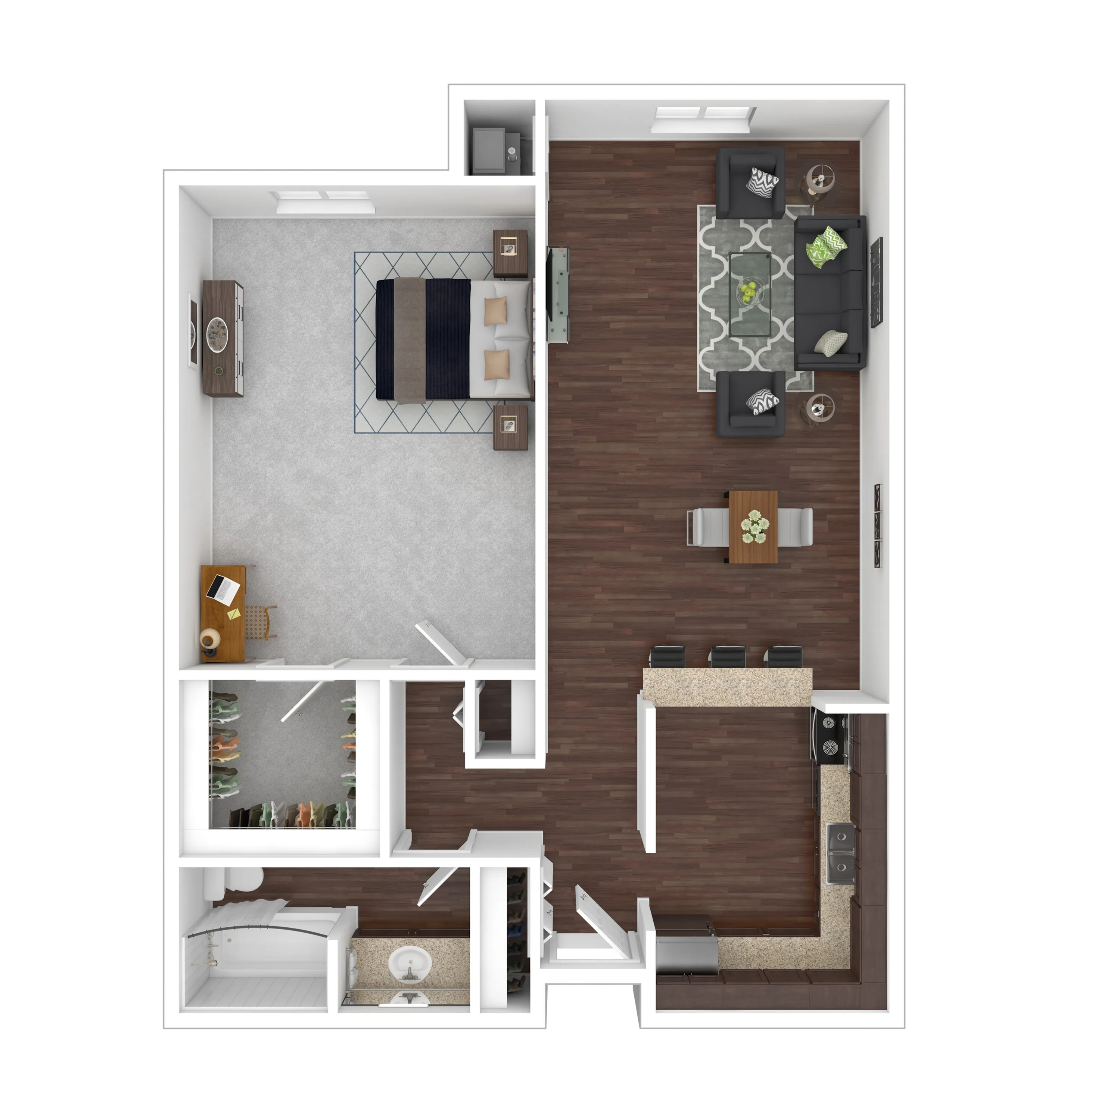
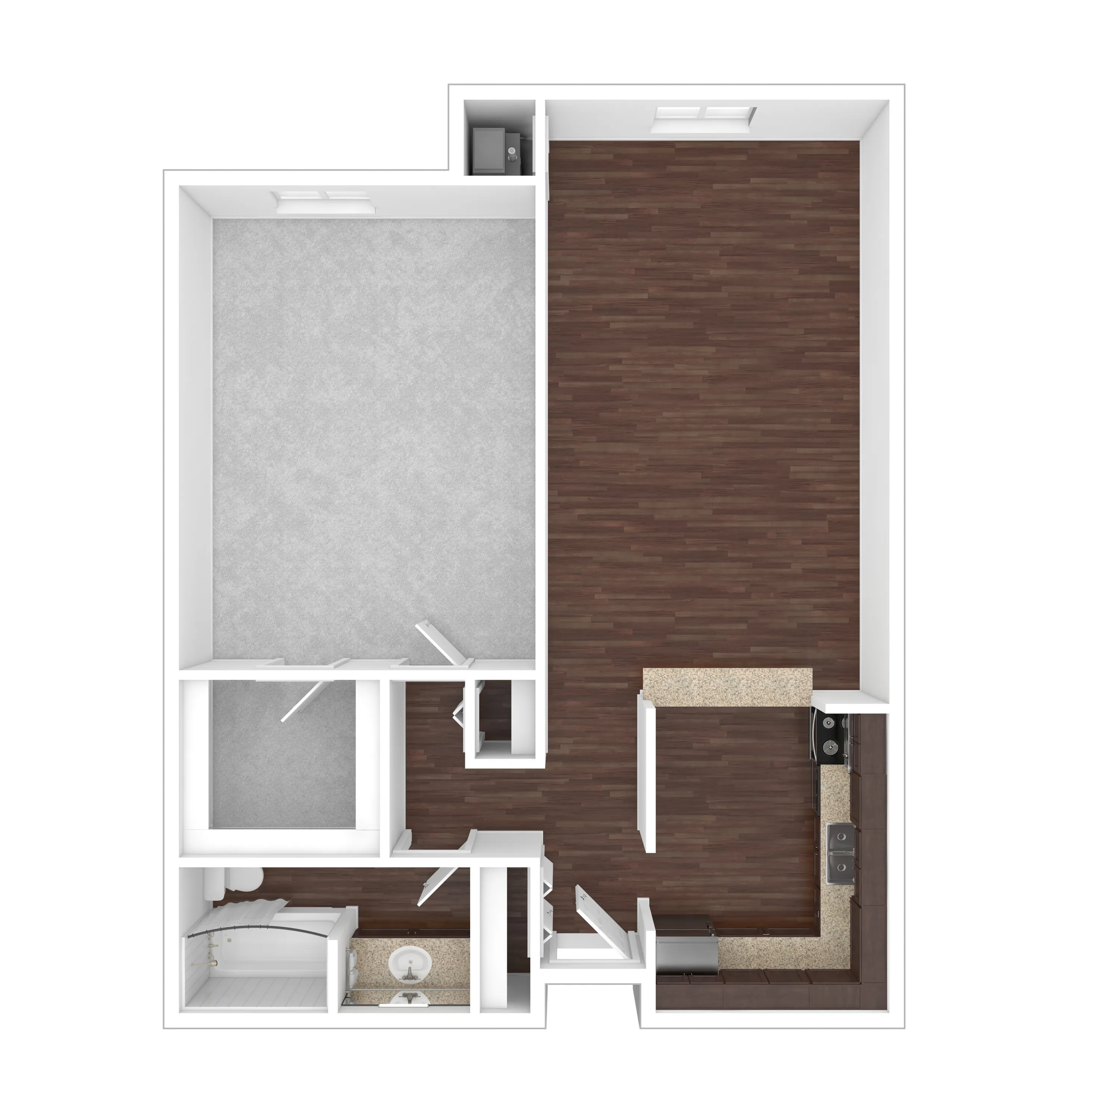
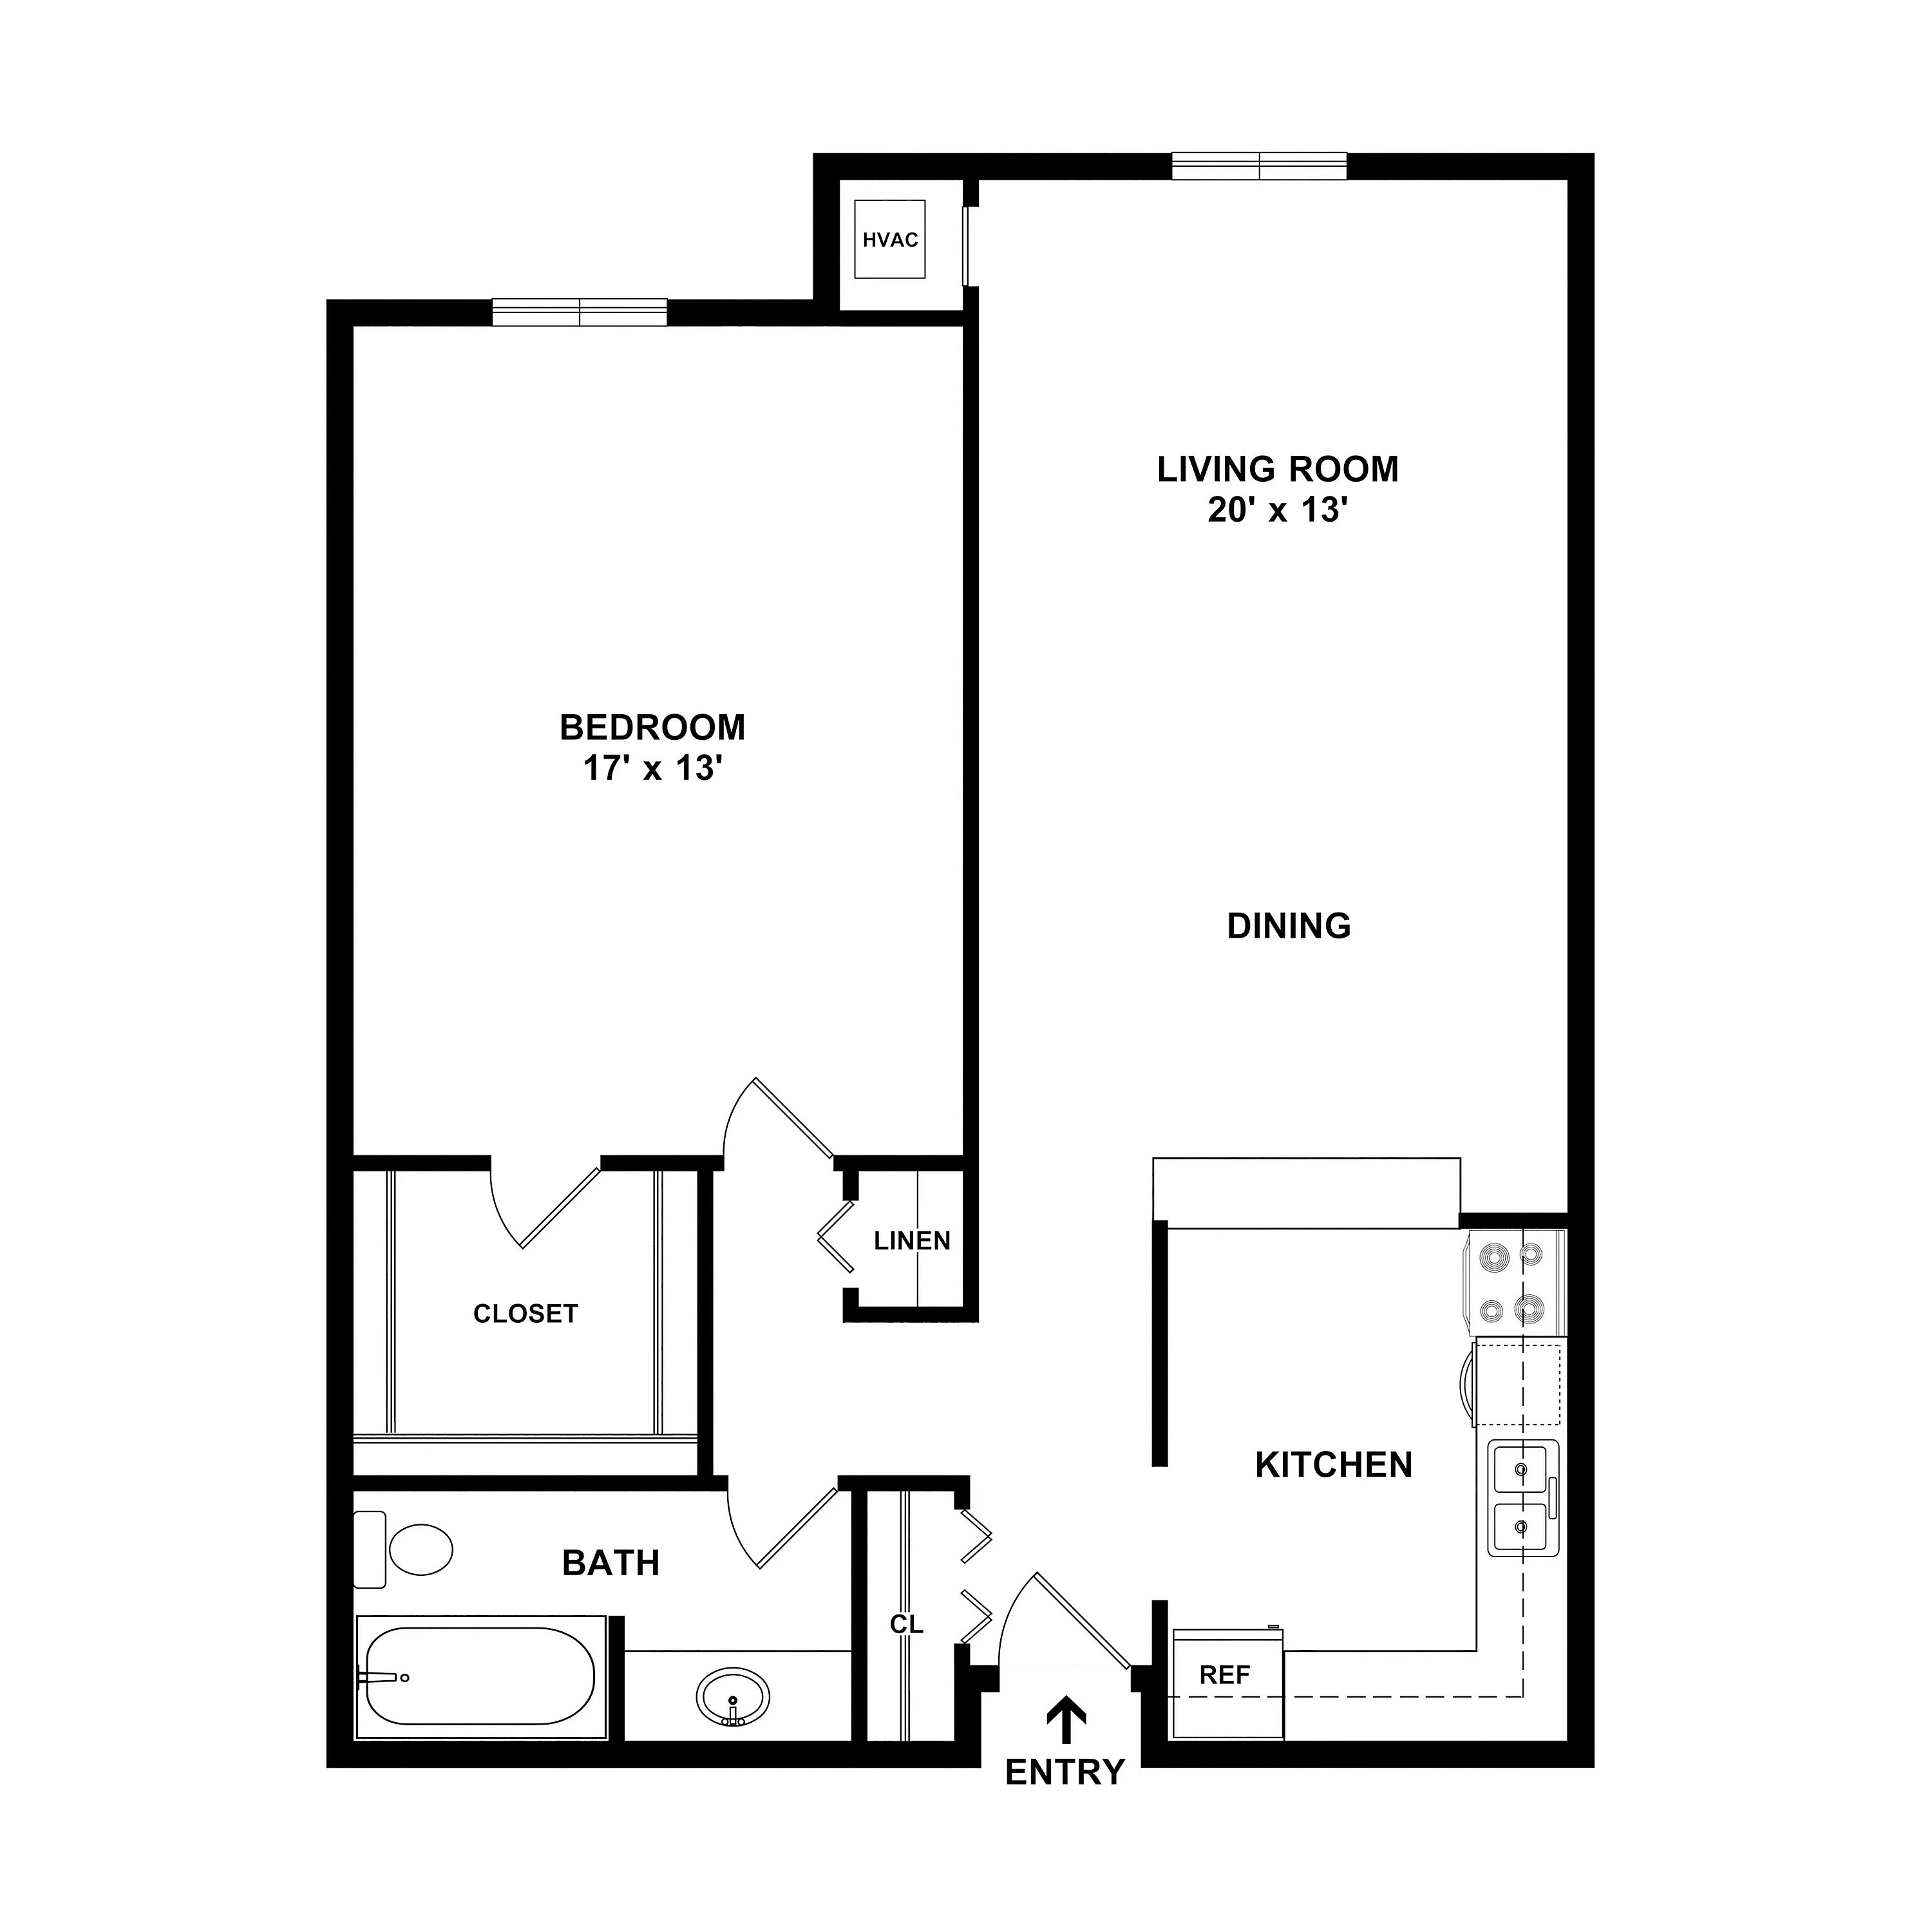
The Laurel Floor Plan in Cincinnati offers a thoughtfully crafted 1 bed 1 bath layout covering 791 sq ft. This apartment features an open kitchen, a welcoming living area, a spacious bedroom with ample closet space, and convenient bathroom access. Contact us today to schedule your tour of the Laurel Floor Plan.

Features & Highlights

Spacious layout
Open kitchen
Living area
Private bedroom
Ample closet
Bathroom access
Granite counters
Window placement
Efficient design
Dining zone
From $1,574 per month
9mo lease
3 Available Units
1/1 Beds/Baths
791 SqFt

Available Units

3 available

214

1 Bed
1 Bath
791 SqFt
Available Now
Deposit: $500
from $1,594 per month × 9mo
Apply Now

518

1 Bed
1 Bath
791 SqFt
Available 09/11/2026
Deposit: $500
from $1,594 per month × 9mo
Apply Now

611

1 Bed
1 Bath
791 SqFt
Available 09/22/2026
Deposit: $500
from $1,574 per month × 9mo
Apply Now
Scroll horizontally to view all unit details

Don’t see what you’re looking for? Add yourself to the waitlist and we’ll reach out when more units become available.

Add Me to Waitlist